Niagara Construction

Niagara Construction Solutions

Durable and efficient tilt wall construction solutions for commercial, industrial, institutional and infrastructure projects throughout Niagara and the surrounding Ontario region.

Tilt wall building construction project in Mississauga

Construction Solutions for Niagara’s Diverse Building Market

Niagara Region is home to a diverse mix of industrial, commercial, institutional, infrastructure and specialized developments.

These projects often require durable building systems, efficient construction methods and flexible design solutions that can adapt to different uses, site conditions and operational needs. Tilt wall construction supports these requirements by casting large concrete wall panels on site and lifting them into position to form strong structural and exterior walls. Throughout Niagara Region, tilt wall construction can be well suited to warehouses, distribution facilities, manufacturing buildings, commercial developments, municipal facilities and other large-scale projects where durability, efficiency and long-term performance are key priorities.

Learn About Tilt Wall Construction →
Medical Building tilt wall construction project in Kitchener-Waterloo
01

Faster Enclosure

Large panels help the building take shape quickly.

02

Fewer Trades

Several wall functions are completed through one coordinated scope.

03

Durable Performance

Concrete panels provide strength and low-maintenance performance.

04

Design Flexibility

Panels can incorporate custom colours, finishes and details.

Building Applications

Built for Niagara’s Diverse Project Mix

Tilt wall construction can support a wide range of projects across Niagara and surrounding Ontario communities, from warehousing and industrial facilities to commercial, institutional and infrastructure buildings. The system offers flexibility for different site conditions, architectural goals and operational requirements while supporting efficient construction and long-term durability.

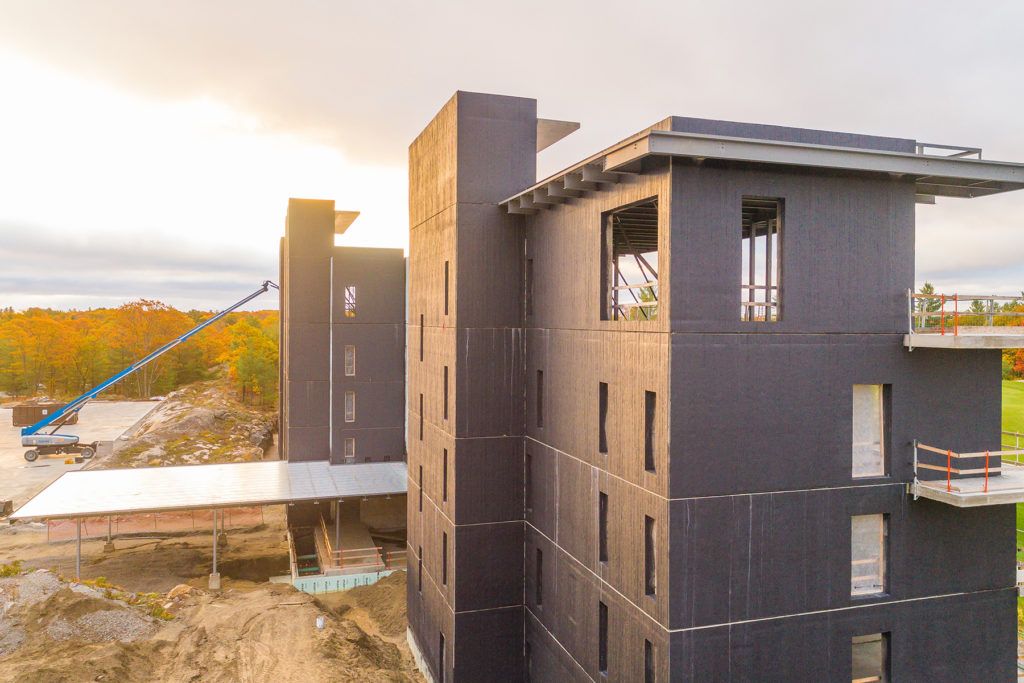
Tilt wall construction project in Kitchener-Waterloo
Featured Application

01

Residential & Condominium

Supporting multi-residential, condominium and purpose-built housing developments requiring durable, efficient building solutions.

The system can accommodate expansive floor areas, high wall panels, loading and service requirements, and a range of architectural finishes while supporting efficient construction and long-term building performance.

Explore Commercial Construction →
02

Industrial & Manufacturing

Durable, efficient building systems for manufacturing plants, production facilities and industrial developments where structural performance, operational flexibility and long-term durability are important.

→
03

Warehousing & Distribution

Well suited to large-footprint warehouses, logistics hubs, fulfillment centers and distribution facilities that require efficient construction, open interior layouts and durable exterior wall systems.

→
04

Commercial

Supporting retail, office, service and mixed-use developments with adaptable concrete building systems designed to balance appearance, functionality, durability and construction efficiency.

→

Why Tilt Wall

A Smarter Approach to Building in Niagara

Niagara projects often require building systems that can support demanding schedules, varied site conditions and a broad range of design, performance and operational requirements.

Tilt wall construction combines structure, enclosure and architectural flexibility into one coordinated concrete system, helping simplify construction while delivering durable, long-term performance.

Explore the Benefits of Tilt Wall →
01

Faster, More Efficient Construction

Panels are cast directly on-site and erected in a coordinated sequence, helping projects move toward enclosure quickly and allowing other phases of construction to begin sooner.

02

Fewer Trades, Less Complexity

Tilt wall can bring structure, insulation, exterior finish and interior wall surface together within one coordinated system, reducing trade overlap and simplifying project coordination.

03

Durable by Design

Reinforced concrete panels provide a strong, low-maintenance building envelope designed to perform across a wide range of commercial, institutional, industrial and specialized applications.

04

Architectural Flexibility

Tilt wall panels can be customized with reveals, coatings, colours, form liners, exposed aggregate and other finishes to suit a wide variety of architectural styles.

One Wall. One Trade.

Simplify Wall Construction on Niagara Projects

Conventional exterior walls may require several separate materials, subcontractors and installation stages. Tilt wall construction brings multiple wall functions together within one coordinated concrete system.

Explore One Wall, One Trade →
01

Conventional Approach

Multiple Wall Components

01

Structural framing

02

Exterior sheathing

03

Insulation

04

Air and moisture barrier

05

Exterior cladding

06

Interior finish

→

One coordinated scope

02

Tilt Wall Approach

One Concrete Wall System

Structure
Continuous insulation
Exterior finish
Interior concrete surface

Fewer handoffs, simpler coordination and faster progress toward building enclosure.

Niagara and Surrounding Areas

Supporting Construction Across Niagara

Tilt Wall Ontario supports educational, commercial, institutional, industrial, infrastructure and specialized construction projects throughout Niagara and the surrounding communities.

Our team evaluates site conditions, building requirements, casting space, crane access and construction schedules to determine how tilt wall construction can be effectively incorporated into each project.

Discuss Your Project →

Areas We Serve

Niagara Region
01

St. Catharines

Supporting commercial, institutional, industrial and specialized developments across Niagara’s largest urban center.

02

Niagara Falls

Serving commercial, hospitality, institutional and industrial projects throughout the city and surrounding employment areas.

03

Welland

Supporting industrial, manufacturing, warehousing and commercial developments across central Niagara.

04

Thorold

Well suited for industrial, infrastructure, institutional and logistics projects near major transportation corridors.

05

Fort Erie

Serving industrial, commercial, logistics and specialized developments near the Canada–U.S. border.

06

Grimsby & Lincoln

Supporting commercial, industrial, institutional and specialized projects across western Niagara and the QEW corridor.

From Planning to Panel Lifting

How Tilt Wall Construction Comes Together

Each Niagara project follows a coordinated process that brings together panel design, forming, concrete construction and lifting. Early planning helps the work progress efficiently from the casting surface through panel erection and completion of the building envelope.

01

Preconstruction

Design and Panel Coordination

The team reviews panel layouts, structural requirements, architectural details, connections, casting space and lifting considerations before construction begins.

02

Preparation

Layout and Forming

Panel dimensions, openings, reveals and architectural features are laid out on the building slab or temporary casting surface before forms are installed.

03

Reinforcement

Rebar, Embeds and Insulation

Reinforcing steel, lifting inserts, connection plates and required embeds are installed. Insulation is also incorporated when insulated wall panels are specified.

04

Panel Construction

Concrete Pouring and Curing

Concrete is placed and finished while the panels remain horizontal. The panels are then left to cure until they are ready for lifting.

05

Lift Day

Panel Lifting and Placement

A crane lifts each panel from the casting surface and positions it vertically around the building according to the planned lifting sequence.

06

Completion

Connections and Finishing

Panels are aligned, connected, grouted and sealed. Painting, coatings, roofing, windows and interior construction can then continue.

Project Dakota tilt wall fulfillment centre
Featured Project

Project Experience

Project Dakota

The Amazon Project Dakota fulfillment center demonstrates how tilt wall construction can meet the scale, speed and durability demands of major distribution facilities.

Located beside Hamilton International Airport, the 855,000-square-foot Amazon facility used 215 tilt-up concrete panels, including more than 224,000 square feet of insulated panels. Over 231,000 square feet of panels were formed and erected within eight months, supporting the project’s fast-track construction schedule and long-term performance requirements.

View the Full Project →
215

Tilt Wall Panels

855,000 Sq. Ft.

Building Footprint

53 ft. 9½ in.

Tallest Panel

202,000 lbs.

Heaviest Panel

More Project Experience

Explore More Tilt Wall Projects

Explore Tilt Wall projects completed across Ontario and see how tilt wall construction has been used across a range of building types and project scales.

Frequently Asked Questions

Niagara Tilt Wall Construction FAQs

Learn more about tilt wall construction, site requirements and how our team supports projects throughout Niagara.

Do you provide tilt wall construction services throughout Niagara Region?

Yes. Tilt Wall Ontario supports commercial, industrial, institutional, infrastructure and specialized projects throughout Niagara Region and surrounding communities.

What areas of Niagara Region do you serve?

We support projects in St. Catharines, Niagara Falls, Welland, Thorold, Fort Erie, Grimsby, Lincoln and other communities across the region.

What types of projects are well suited to tilt wall construction?

Tilt wall construction is well suited to warehouses, distribution facilities, industrial buildings, commercial developments, institutional facilities and other large-scale projects.

Why choose tilt wall construction for industrial and warehouse projects?

Tilt wall construction can provide fast erection, durable concrete wall systems, flexible layouts and long-term performance for industrial and distribution facilities.

Can tilt wall construction be used for institutional and infrastructure projects?

Yes. Depending on the design and site requirements, tilt wall can be incorporated into institutional, infrastructure, municipal and specialized facilities.

Can tilt wall construction work on constrained sites?

It can, depending on the project. Our team evaluates casting space, crane access, site conditions and erection sequencing to determine the most effective construction approach.

Does Tilt Wall Ontario work with projects near major transportation corridors?

Yes. Tilt wall construction can be a strong option for industrial, logistics and commercial developments located near major highways and transportation routes throughout Niagara.

When should Tilt Wall Ontario become involved in a Niagara project?

Early involvement allows our team to review site logistics, panel design, casting requirements and construction sequencing to help improve coordination and efficiency.

Start Your Niagara Project

Planning a Building Project in Niagara?

Send us your drawings or project information to learn whether tilt wall construction is the right fit for your school, institutional, commercial, industrial, infrastructure or specialized building project.